
BEDS3
BATHS2 full
SQUARE FEET1,888
MLS#1047306
STATUSActive
PROPERTY TYPEResidential - Single Family
SUBDIVISIONPiqua
SCHOOLPiqua
Property Description
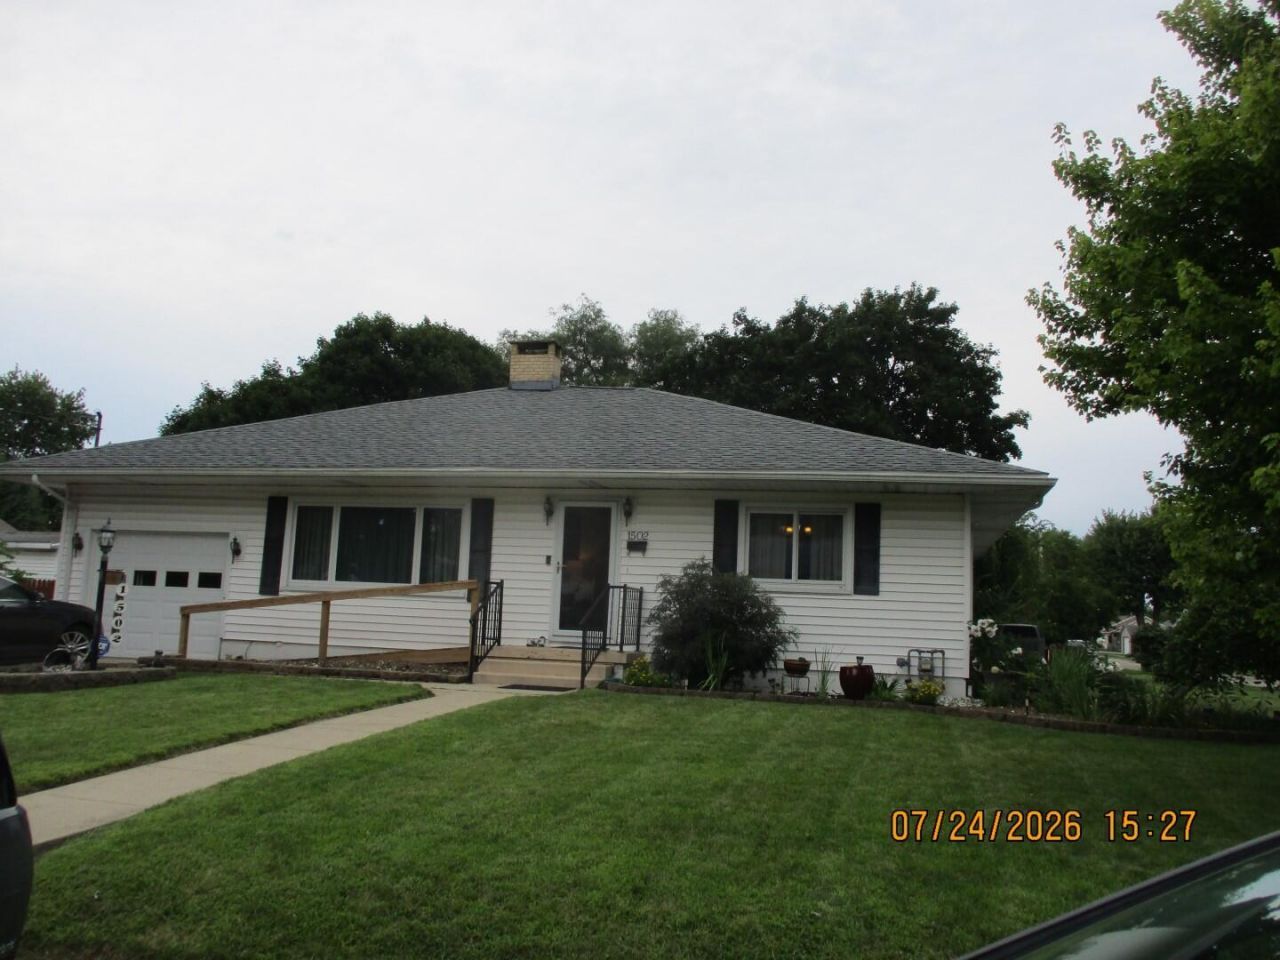
Definitely a cut above with this well maintained ranch home nestled on a beautiful corner lot with landscaping that shows pride of ownership! This 3 bedroom, 2 bath beauty has original hardwood floors in living and dining rooms with carpet in bedrooms. Family room leads to covered deck for outside enjoyment. Open kitchen to dining room for cooking and mingling with guests. Full basement with pool table and very open for extra get togethers. 2nd bath is located in utility room in basement along with hookups in garage so your choice of laundry areas. Roof is almost new being about 2 years old along with deck covering. Newer HVAC system. Great home for the growing family! Pride of ownership and love abounds here.
Property Features
Property Type: Residential - Single Family
Basement: Block
Cooling: Central Air
Days on Market: 3
Fenced: Yes
Fireplaces: 1
Garage: Attached
Garage: 1 car attached
Heating: Forced Air, Natural Gas
Home Style: Ranch
Lot Size: 0.28 Acres
Stories: 1.0
Taxes: $2,894
Year Built: 1956
Amenities
Partial Window Coverings
Deck
Fenced
Feature Descriptions
Additional Structures: Storage
Appliances: Gas Water Heater, Washer, Refrigerator, Range, Microwave, Dryer, Dishwasher
Exterior: Vinyl Siding
Fireplace: Gas, One Fireplace
Lot: Residential Lot
Lot Dimensions: 98 x 124
Parcel ID: N44042120
Sewer: Public Sewer
Special Features: Bath 1st Floor, Bed 1st Floor
Structure Type: House
Utilities: Natural Gas Connected
Water: Supplied Water
Zoning: Residential
Room Sizes
Bedroom 1: 14.00X13.00 Level - 1
Bedroom 2: 14.00X13.00 Level - 1
Bedroom 3: 12.00X11.00 Level - 1
Dining Room: 16.00X12.00 Level - 1
Family Room: 19.00X15.00 Level - 1
Kitchen: 15.00X9.00 Level - 1
Living Room: 20.00X18.00 Level - 1
Rec Room: 35.00X30.00 Level - L
Utility Room: 12.00X8.00 Level - L
Local Schools
School District: Piqua
Listed By / Shown By
Listed By
Agency Name: Coldwell Banker Heritage Realtors
Agent Name: Sue Wray
Agency Phone: (937) 665-1800
Shown By
Agency Title: Galbreath Realtors®
Agency Phone: 937-339-0508

Estimate Your Payment
Estimated Payment
$ 1,362.97 per month $1,048.91 Principal & Interest $241.17 Property Tax $72.89 Homeowner's Insurance