
BEDS4
BATHS2 full
SQUARE FEET1,771
MLS#965028
STATUSActive
PROPERTY TYPEResidential - Single Family
SUBDIVISIONReserve at Cliff Oaks
SCHOOLTroy
Property Description
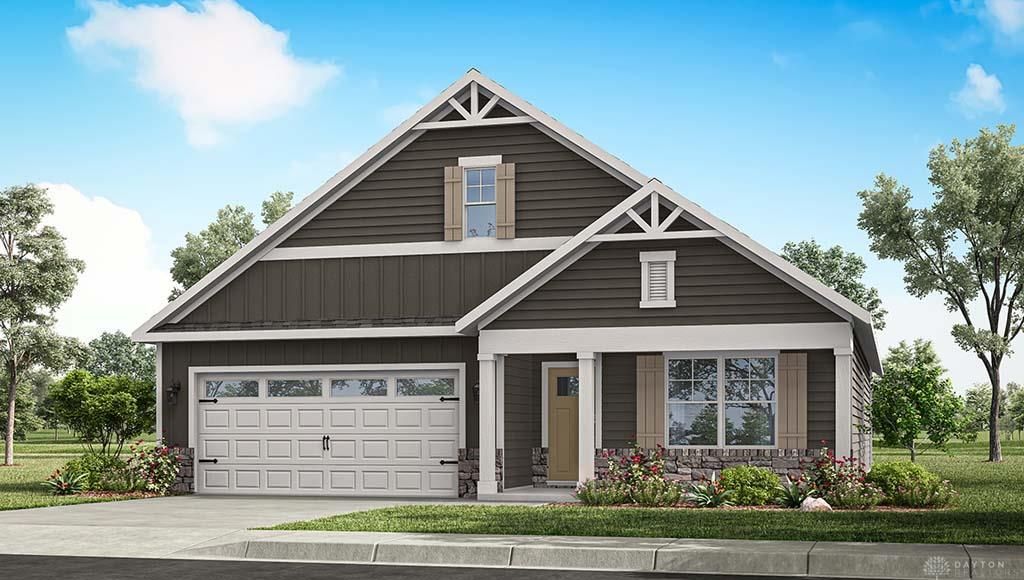
Discover unparalleled comfort and modern living in this exquisite Chatham floorplan home, nestled within the desirable Reserves at Cliff Oaks. This residence offers a smart, spacious single-story layout, meticulously designed to cater to contemporary lifestyles. The heart of the home features an open-concept kitchen, dining, and living area, fostering a welcoming atmosphere perfect for both lively gatherings and quiet evenings. Culinary enthusiasts will appreciate the kitchen's large island, sleek stainless steel appliances, 36-inch cabinetry, and abundant quartz countertops, complemented by a convenient walk-in pantry. Soaring 9-foot ceilings and elegant laminate flooring enhance the expansive feel throughout the main living spaces. The private primary suite, a serene retreat at the rear of the home, boasts a spacious walk-in closet and a luxurious double-sink vanity. Three additional bedrooms and a full bathroom are thoughtfully positioned at the front, offering versatile spaces for family, guests, or a dedicated home office. Outside, a charming covered front porch invites relaxation, while the three-car garage provides ample storage and convenience. Residents of this vibrant community enjoy exclusive access to a playground and picturesque ponds surrounded by open green spaces, creating an idyllic setting for outdoor enjoyment. This home perfectly blends sophisticated design with practical amenities, promising a lifestyle of ease and elegance.
Property Features
Property Type: Residential - Single Family
Cooling: Central
Garage: 3 car attached
Heating: Forced Air, Natural Gas
Lot Size: 0.21 Acres
Stories: 1.0
Year Built: 2026
Feature Descriptions
Appliance Features: Dishwasher, Garbage Disposal, Home Warranty, Microwave, Range, Trash Compactor
Basement Features: Slab
Days on Site: 3
Exterior: Stone, Vinyl
Garage Features: 3 Car, Attached, Opener
Lot Dimensions: Irregular
Outside Features: Patio
Utilities: Public Water, Natural Gas, Storm Sewer
Room Sizes
Great Room: 17 X 15 Level - Main
Kitchen: 17 X 15 Level - Main
Breakfast Room: 9 X 15 Level - Main
Entry Room: 27 X 4 Level - Main
Bedroom: 12 X 16 Level - Main
Bedroom: 10 X 11 Level - Main
Bedroom: 12 X 12 Level - Main
Laundry: 8 X 6 Level - Main
Bedroom: 10 X 11 Level - Main
Local Schools
School District: Troy
Listed By / Shown By
Listed By
Agency Name: D.R. Horton Realty of Ohio Inc
Agency Phone: (614) 508-0250
Shown By
Agency Title: Galbreath Realtors®
Agency Phone: 937-339-0508

Estimate Your Payment
Estimated Payment
$ 1,772.70 per month $1,657.52 Principal & Interest $0.00 Property Tax (data not provided by mls) $115.18 Homeowner's Insurance