
BEDS3
BATHS2 full 1 partial
SQUARE FEET2,514
MLS#949625
STATUSActive
PROPERTY TYPEResidential - Single Family
SUBDIVISIONTall Timbers Sec 01
SCHOOLNorthmont
Property Description
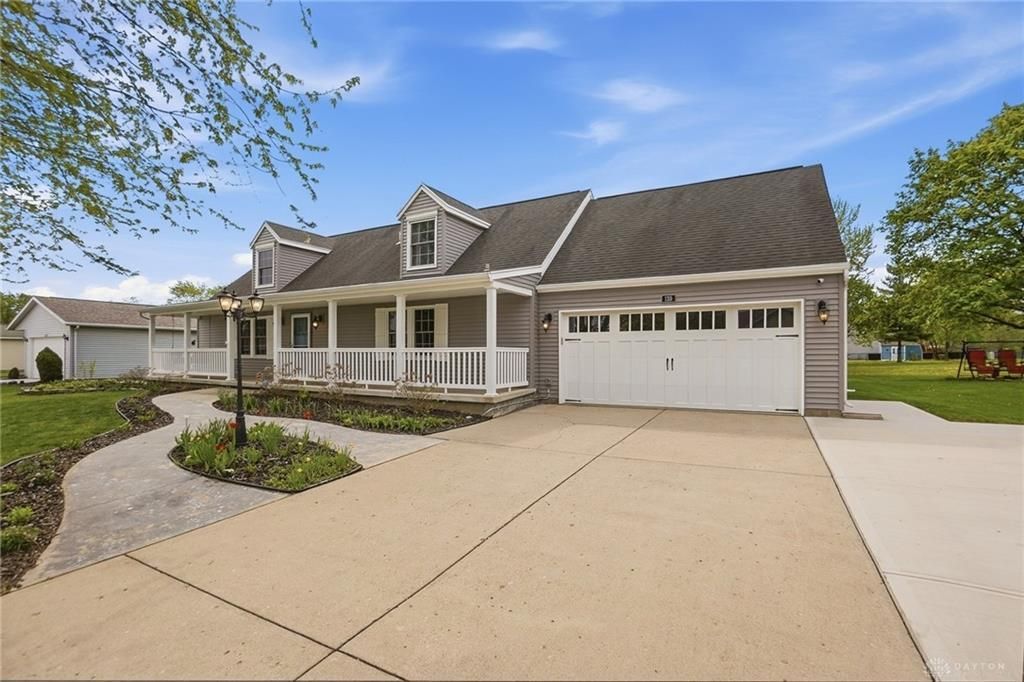
Beautifully Updated*Neutrally Decorated* ove-In Ready! Day-to Day Living on the 1st Floor of this Cape Cod home with the Primary Bedroom & Laundry on the 1st Floor! Extended Covered Front Porch offers great curb appeal! Living Rm (or expansive Office) is just off the Entry. Family Rm & Breakfast Area are open to the Kitchen. Primary Bedrm Ensuite is just off Kitchen with Walk-In Closet; and, Laundry Room is conveniently located just across the hall. Upstairs find two generous Bedrooms each with Window Seats! Patio Dr leads to the 2-Tier Deck with Pergola & a view of the green space. Over $70K in updates in the past two years alone! Here are updates in '24-'25: HVAC (10 yr parts AND labor warranty on new 97% efficiency Carrier HVAC is transferable!) * Water Heater * Range * Dryer * 1st & 2nd Flr LVP * Upstairs Carpet * Radon Mitigation System * Updated Electric * Whole House ADT System with Window Sensors & 2 Exterior Cameras * Front Storm Dr * Refrigerator & Dishwasher are Brand New * Kitchen Sink Reverse Osmosis Water Filter * Dryer * Remodeled Primary Bath & Walk-In Closet w/Closet System * 1st Flr Hall Closet Update * 1st Flr Bath Faucets * 2nd Flr Bath Vanity & Faucet * Upstairs Bath Vent * Driveway Expansion (added 3rd row & Trashcan Pad) * Deck Sanded & Refinished * Crawl Space Professionally Sealed, Waterproofed & under house Dehumidifer installed * Updated Landscaping * Aerated & Reseeded Lawn * Interior Paint thru-out including Front Door & Garage * Light Fixtures. Plus, additional Updates in past 7 years: All Windows Updated * Kitchen Updated with Soft-Close Cabinets, Drawers, Granite Countertops, Microwave * Interior Trim & Baseboards replaced * Crown Molding added * Doors Painted White * New Door Knobs/Hinges/Faceplates Upgraded * Patio Door * 2-level Deck and Pergola Added * Garage Door * Shutters * Exterior Light * Extended Front Porch and Railing were added * Front Sidewalk * Siding was replaced. Roof 2013. Some Photos Virtually Staged. Must see!
Property Features
Property Type: Residential - Single Family
Cooling: Central
Garage: 2 car attached
Heating: Forced Air, Natural Gas
Lot Size: 0.3 Acres
Taxes: $5,086
Year Built: 1989
Feature Descriptions
Appliance Features: Dishwasher, Dryer, Garbage Disposal, Microwave, Range, Refrigerator, Washer, Water Softener
Basement Features: Crawl Space
Days on Site: 155
Exterior: Frame, Vinyl
Garage Features: 2 Car, Attached, Overhead Storage, Storage
Lot Dimensions: 0.30
Outside Features: Deck, Porch
Utilities: Public Water, Sanitary Sewer
Room Sizes
Entry Room: 13 X 5 Level - Main
Living Room: 16 X 13 Level - Main
Family Room: 14 X 13 Level - Main
Kitchen: 13 X 11 Level - Main
Breakfast Room: 12 X 9 Level - Main
Utility Room: 8 X 7 Level - Main
Primary Bedroom: 14 X 12 Level - Main
Bedroom: 20 X 14 Level - Second
Bedroom: 14 X 14 Level - Second
Local Schools
School District: Northmont
Listed By / Shown By
Listed By
Agency Name: BHHS Professional Realty
Agency Phone: (937) 436-9494
Shown By
Agency Title: Galbreath Realtors®
Agency Phone: 937-339-0508

Estimate Your Payment
Estimated Payment
$ 2,102.72 per month $1,569.80 Principal & Interest $423.83 Property Tax $109.08 Homeowner's Insurance